

Elim.
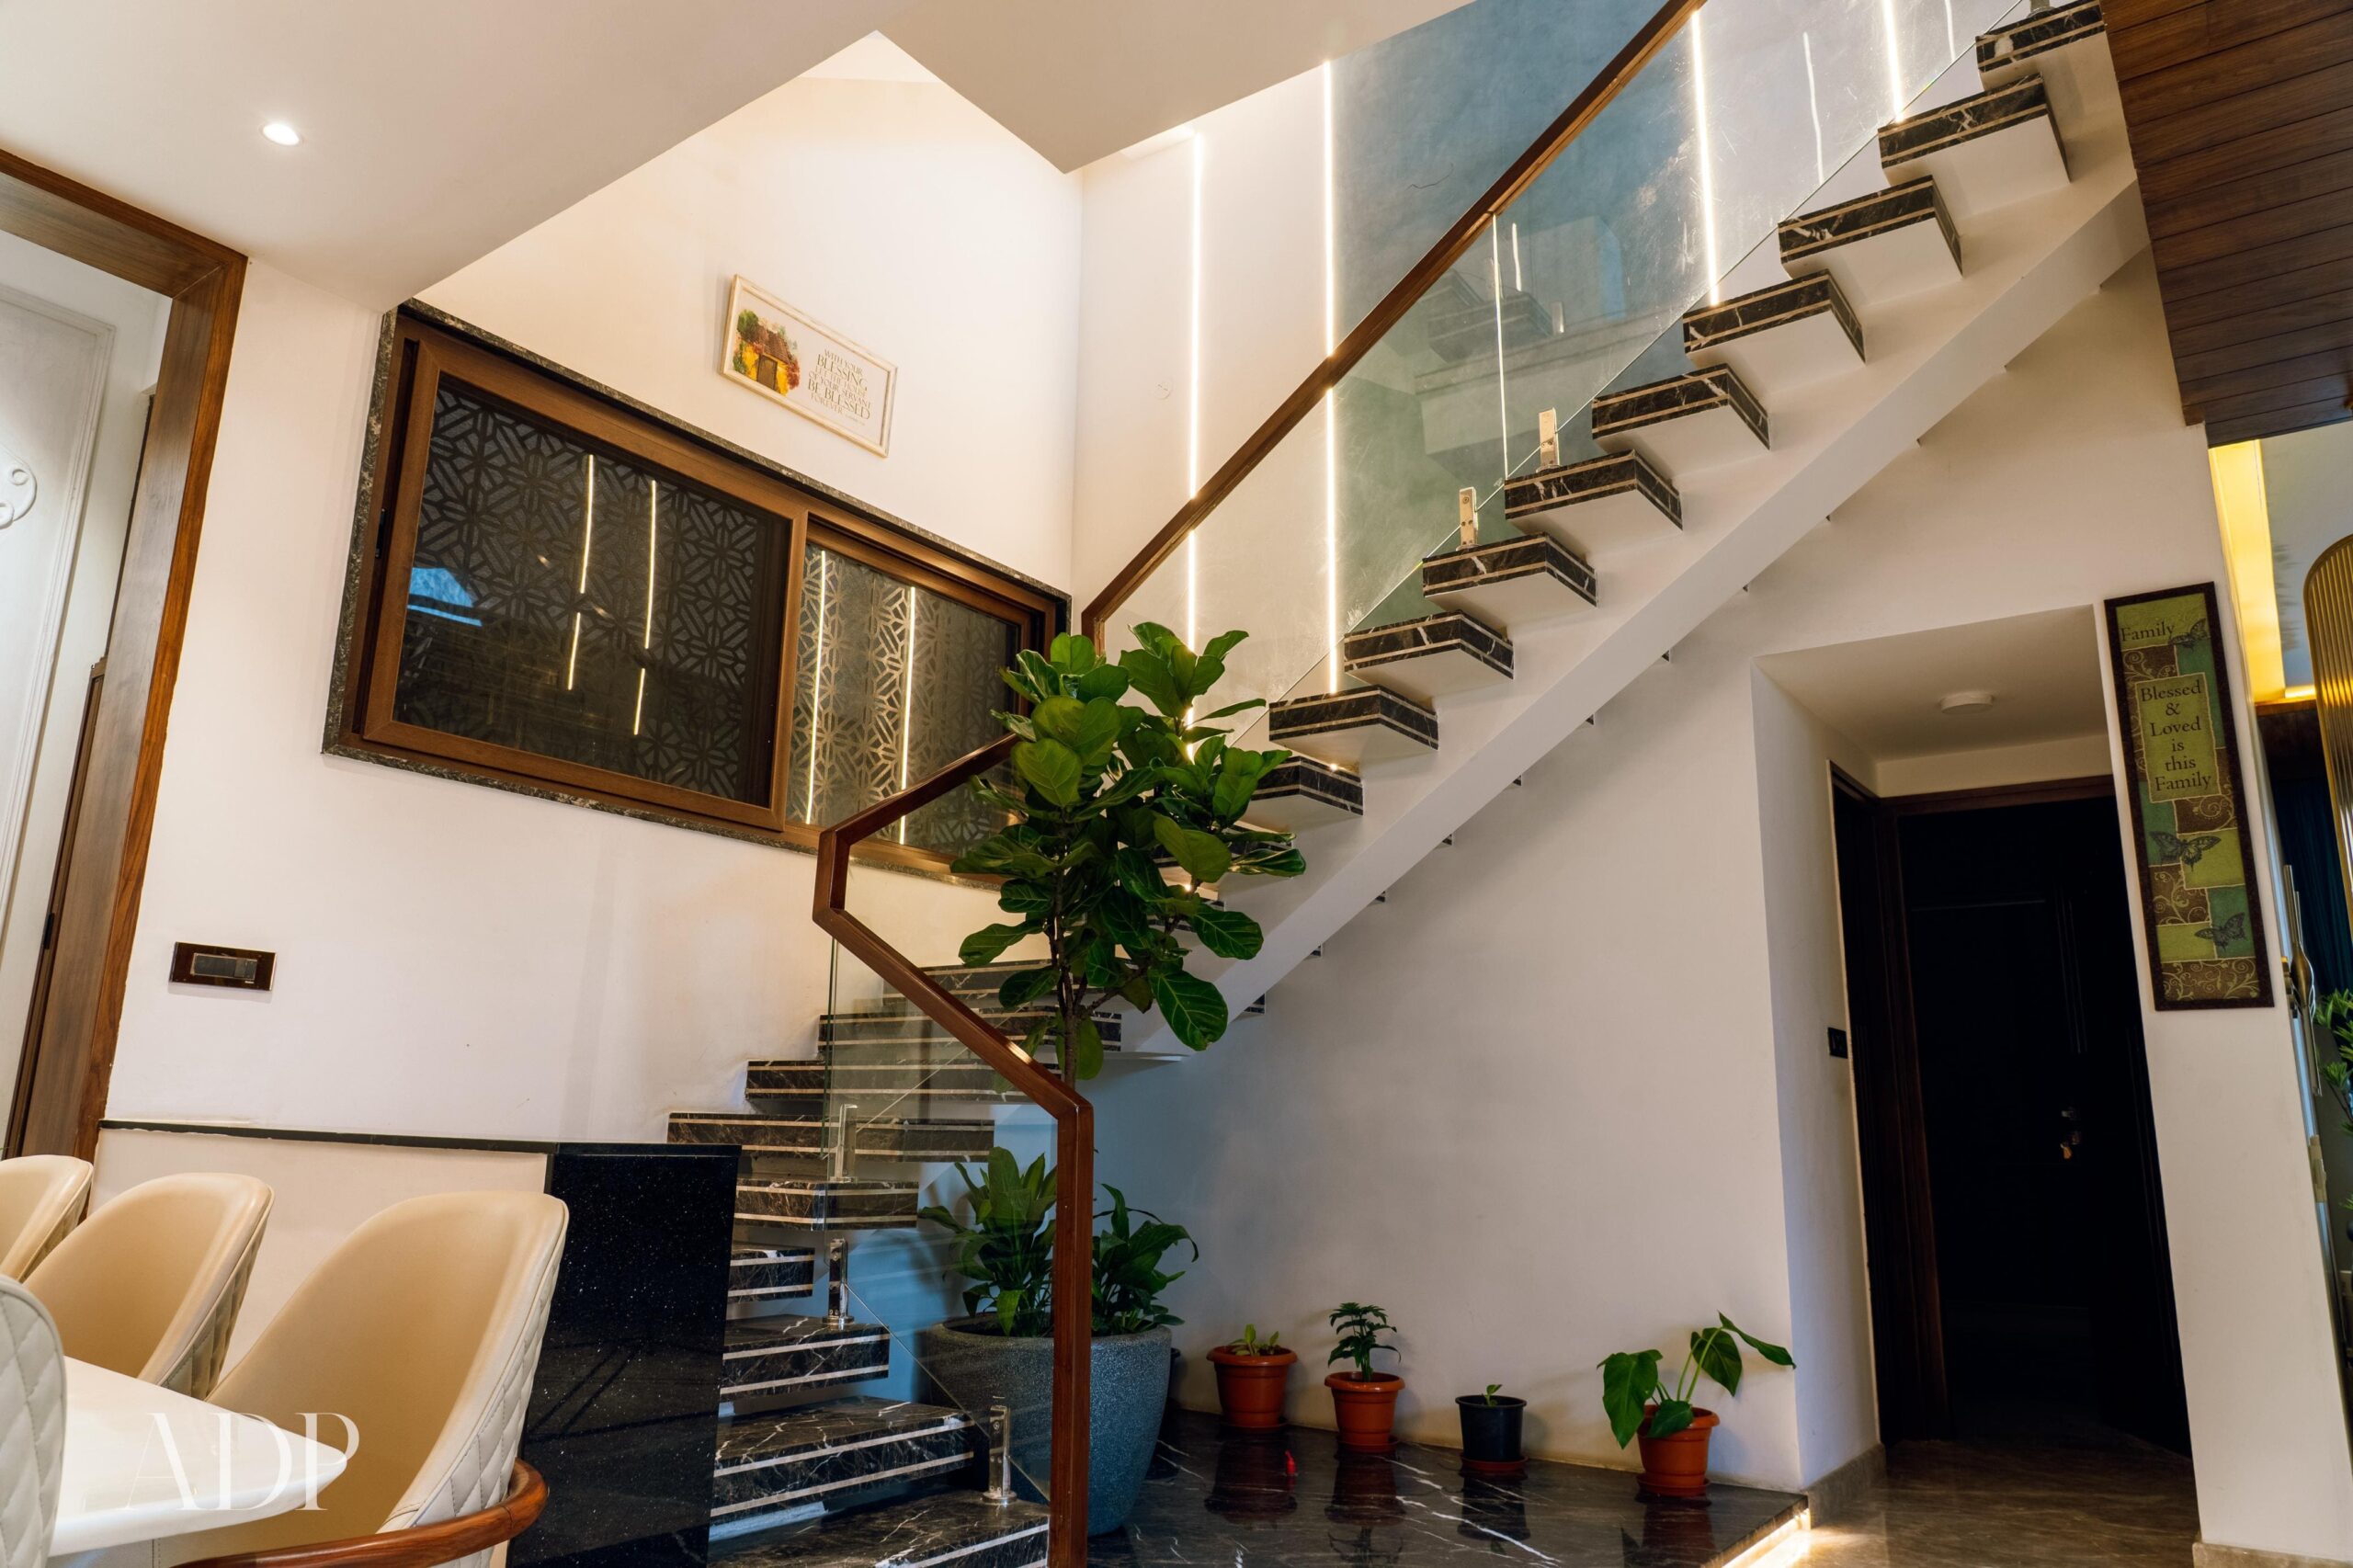
A private residence built around light, calm, and considered proportions — a home shaped by how a family actually lives.
Built around light and calm.
Elim is a home planned around daylight and quiet. Large openings, controlled sightlines, and generous ceiling heights work together to make the interior feel both open and grounded.
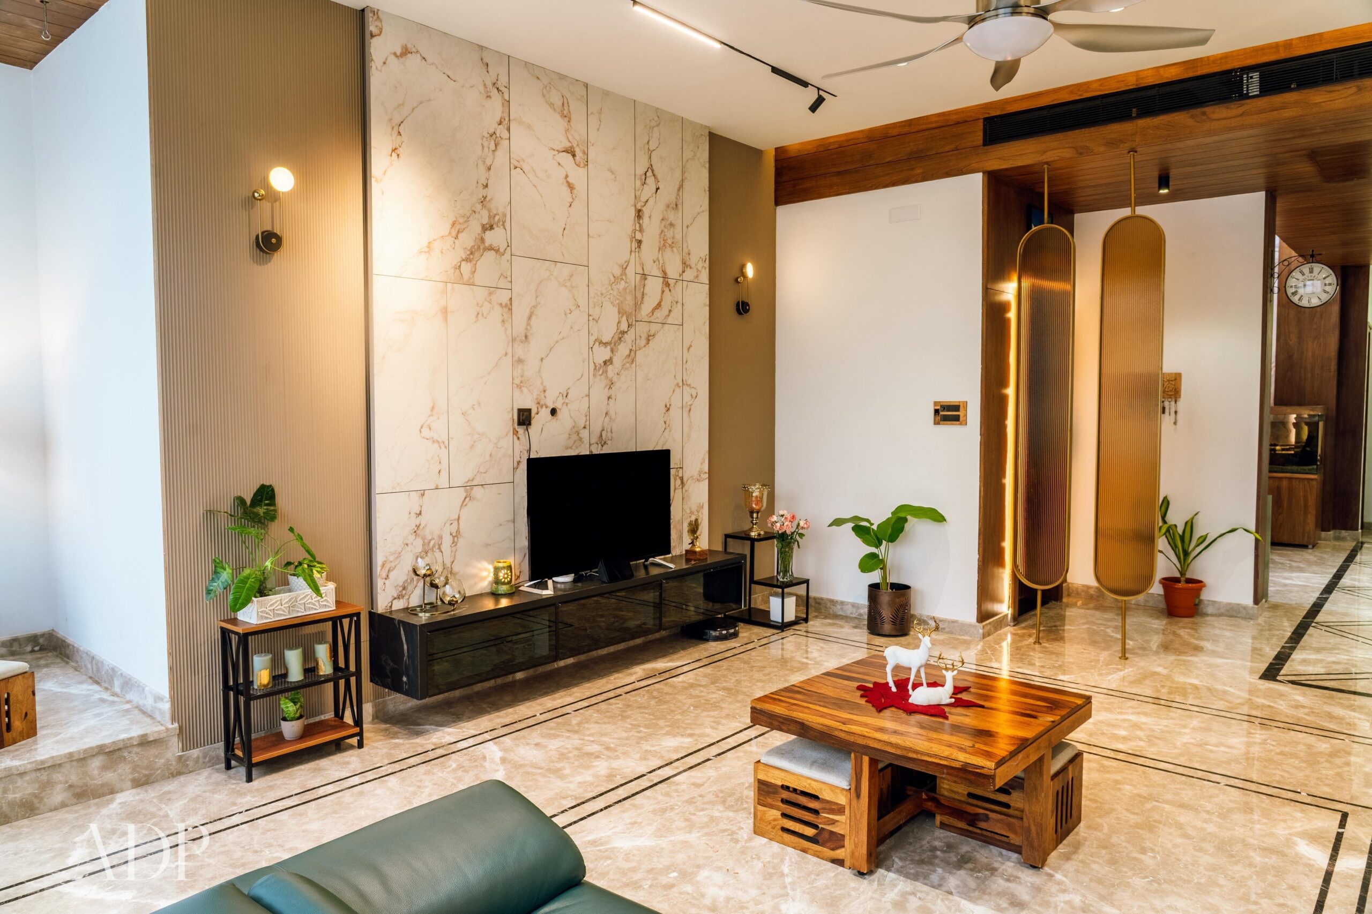
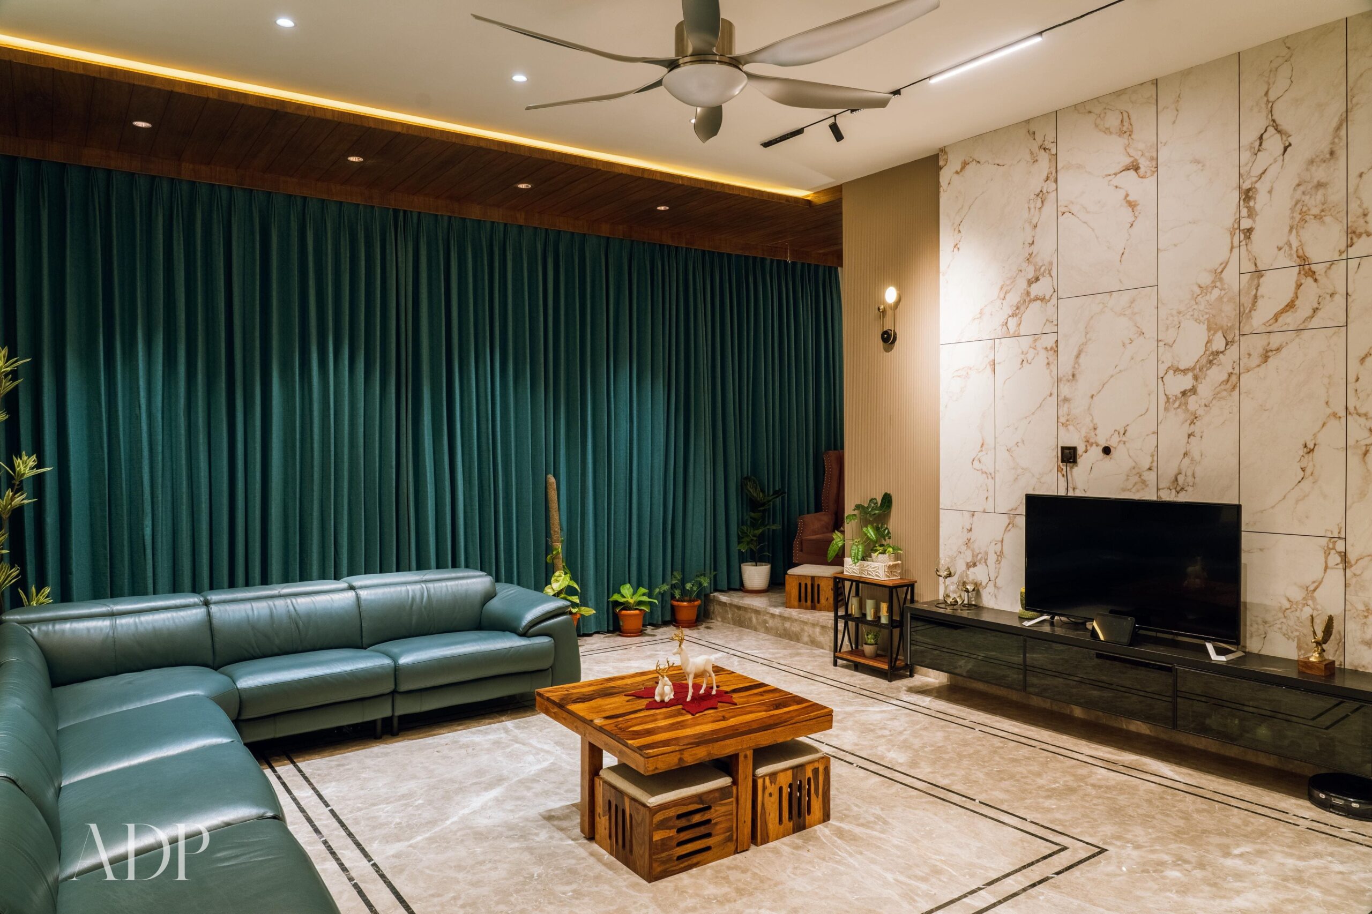
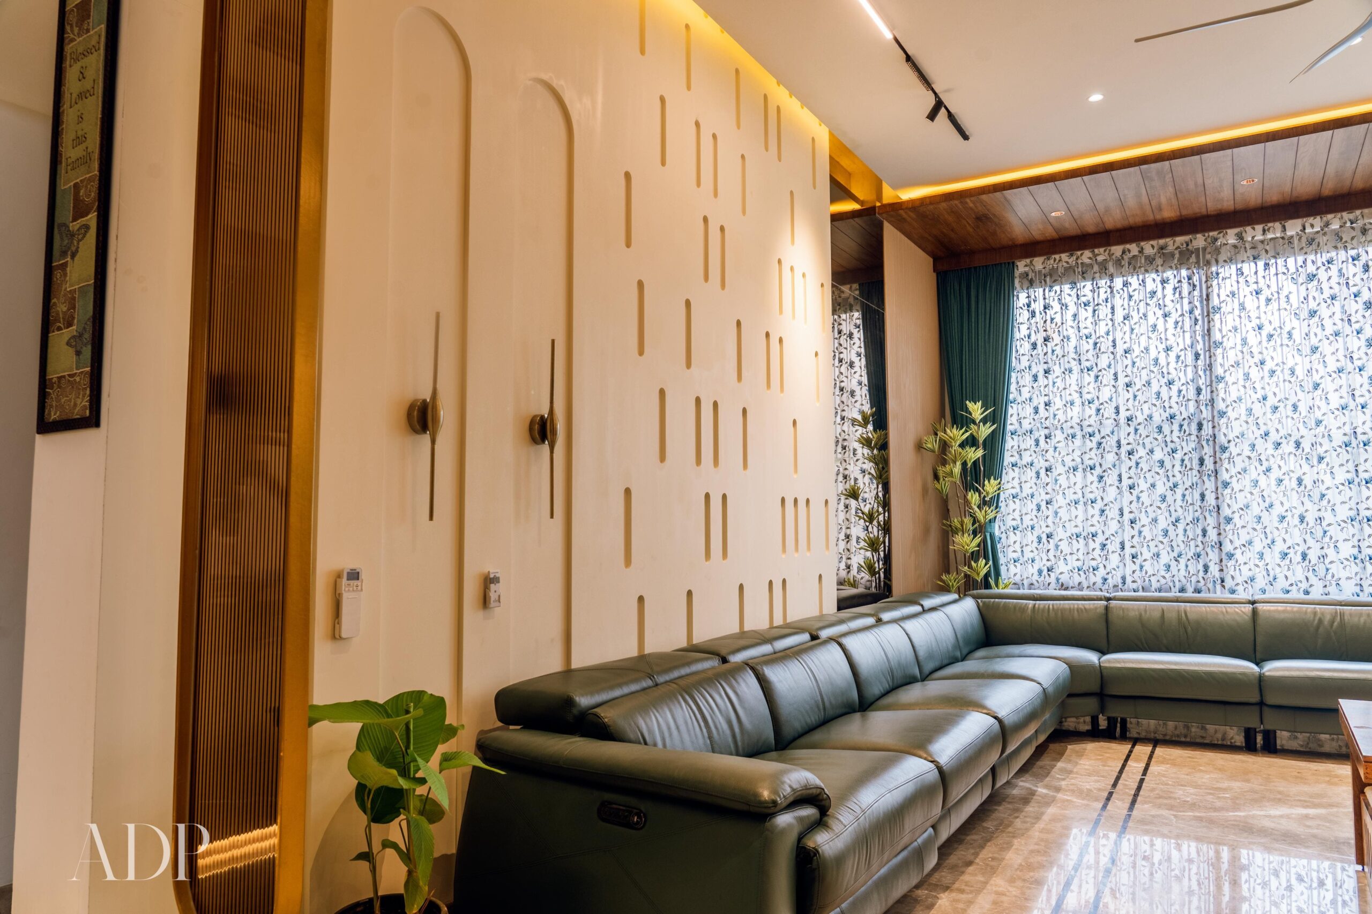
The material palette is deliberately restrained — natural tones, timber accents, and layered lighting come together to give each room its own character without breaking the whole.
Every detail, from joinery to trim, has been resolved to feel considered rather than decorated. A house designed to live in for the long term.
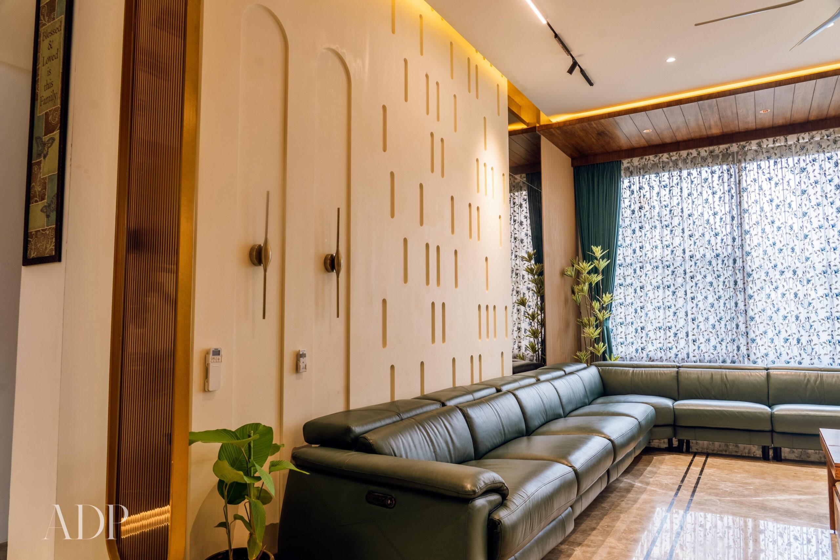
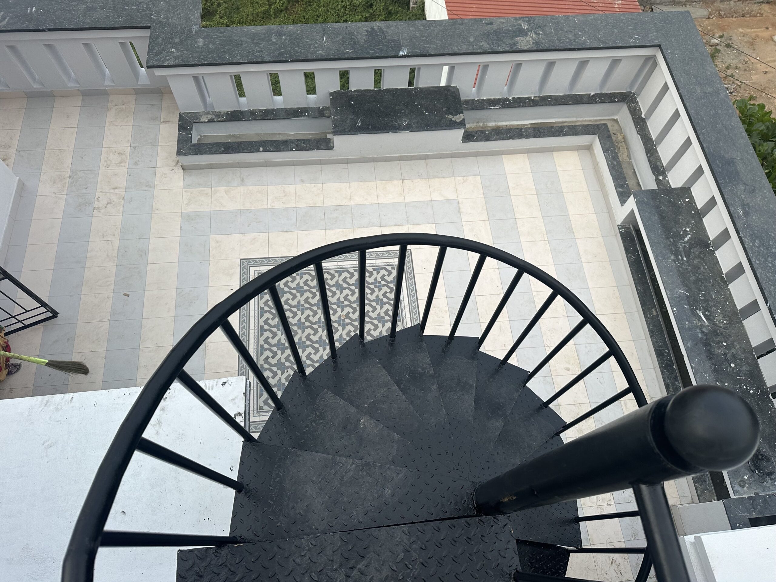
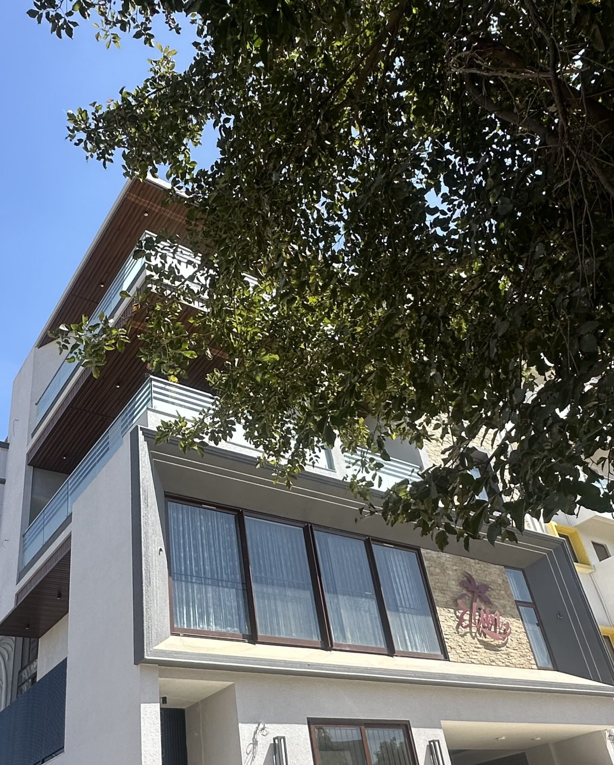
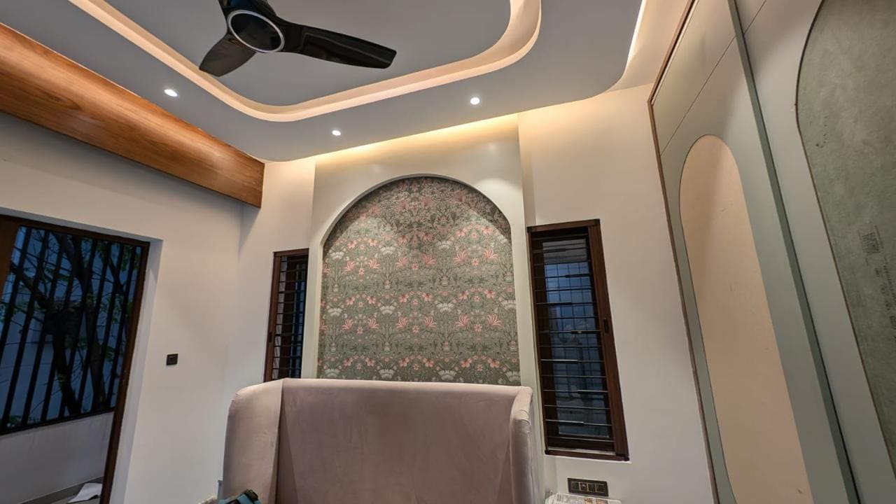
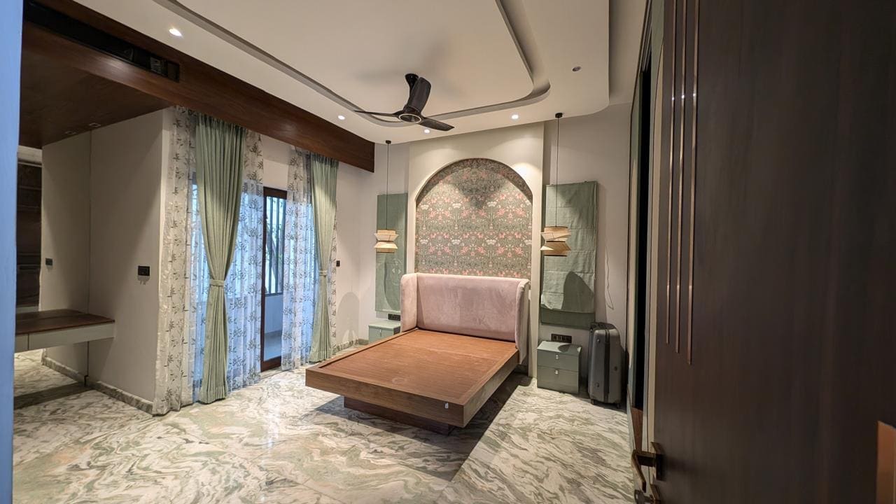
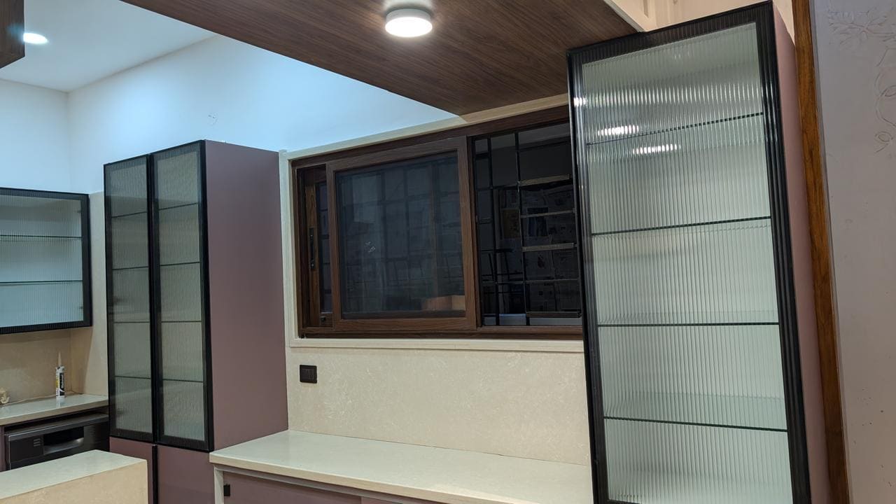
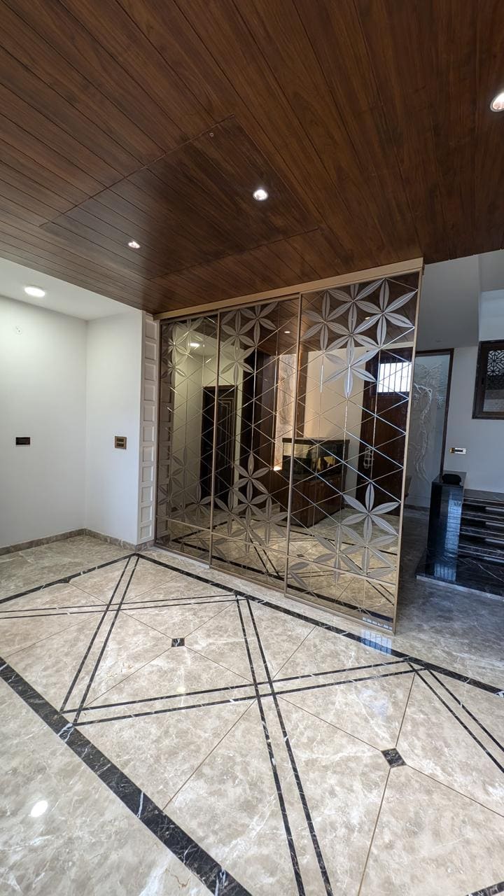
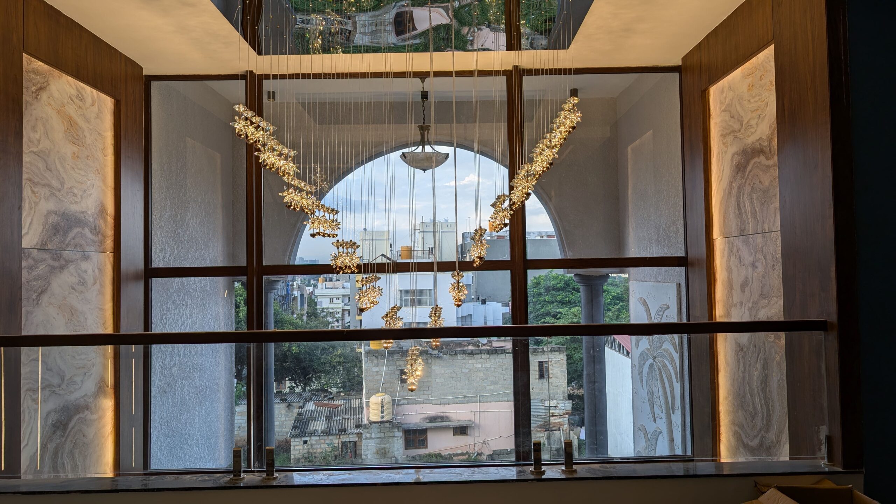
Natural, layered, warm.
- FacadeStone & textured plaster
- StructureRCC frame
- FlooringMarble & timber
- JoineryCustom hardwood
- LightingWarm layered ambient
- FinishNatural neutral palette
Building something
of your own?
We work across architecture, interiors, construction and prefabricated steel — from single homes like this to institutional builds.