

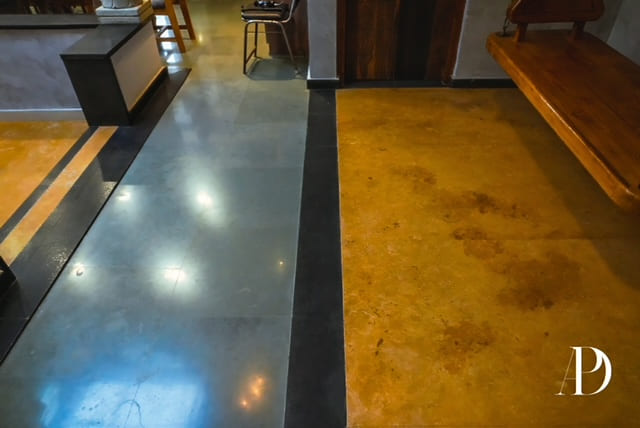
Ashirwad Farmhouse.
A retreat where landscape and architecture meet — quiet, generous, and rooted in its setting.
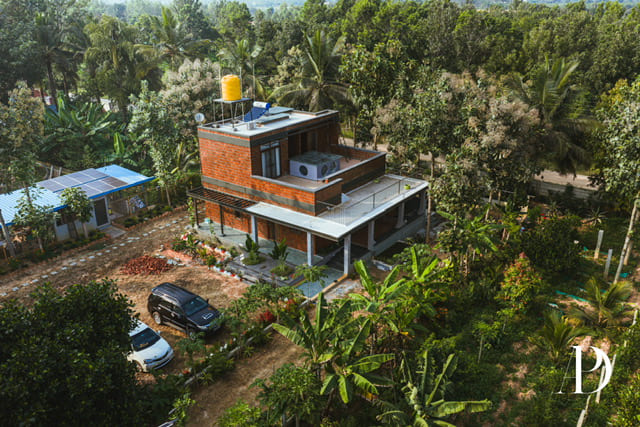
A weekend home shaped by its land.
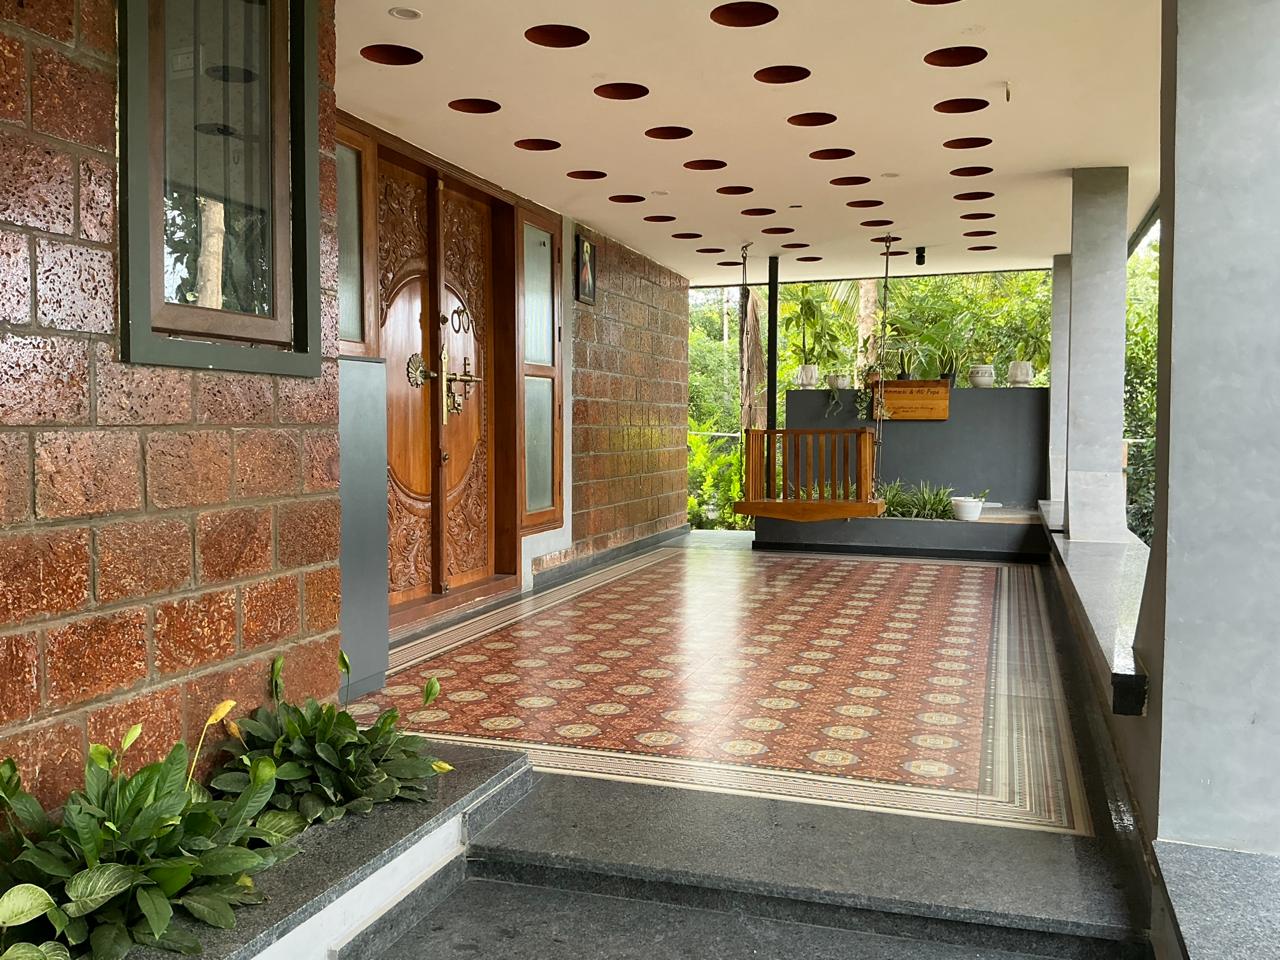
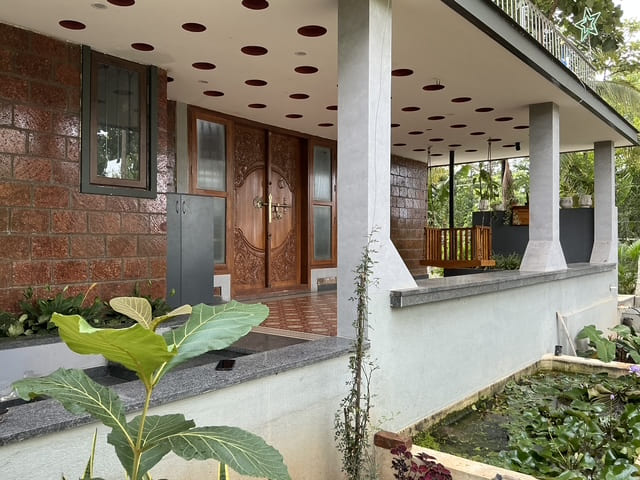
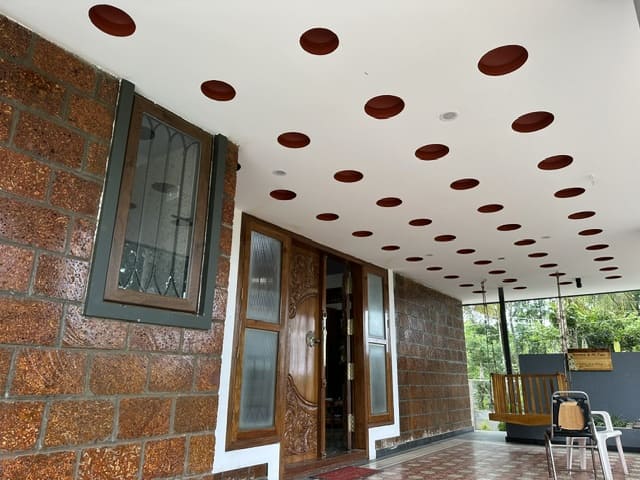
Ashirwad Farmhouse is a private retreat designed to sit quietly within its surroundings — a low-slung composition of stone, timber and shade that opens generously to the outdoors.
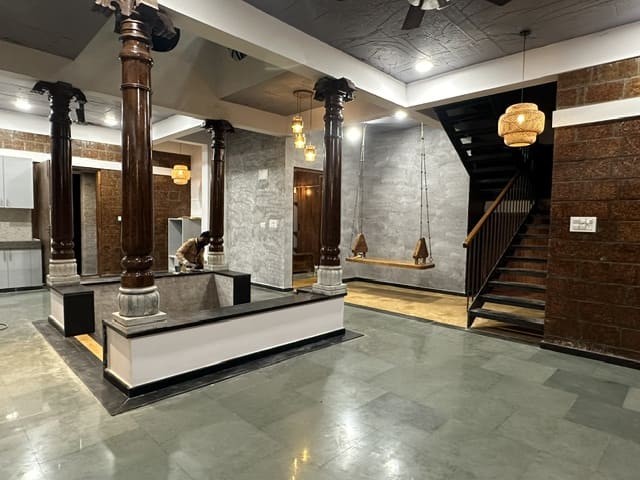
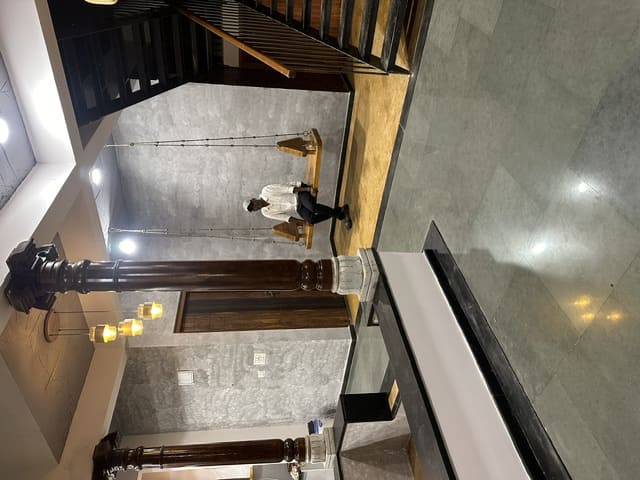
Interior and exterior blur through deep verandas, considered thresholds, and framed views of the garden beyond. The plan is organised around communal spaces that flex easily between family use and hosting.
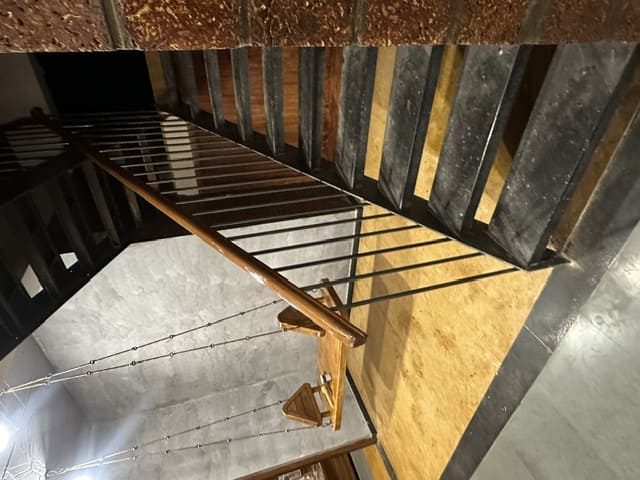
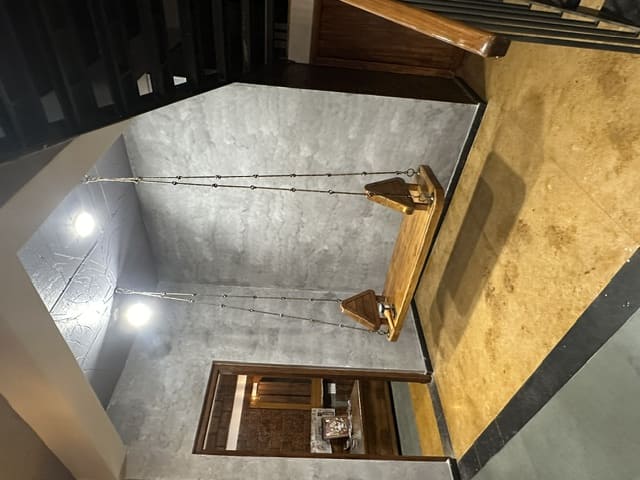
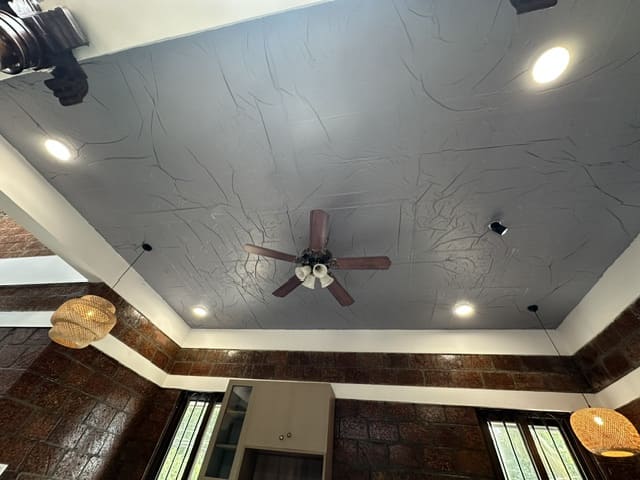
Material choices lean warm and earthy — chosen to age well, weather with the seasons, and belong to the landscape rather than sit apart from it.
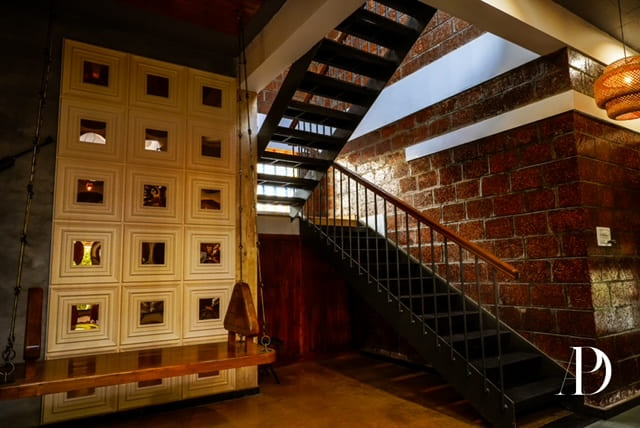
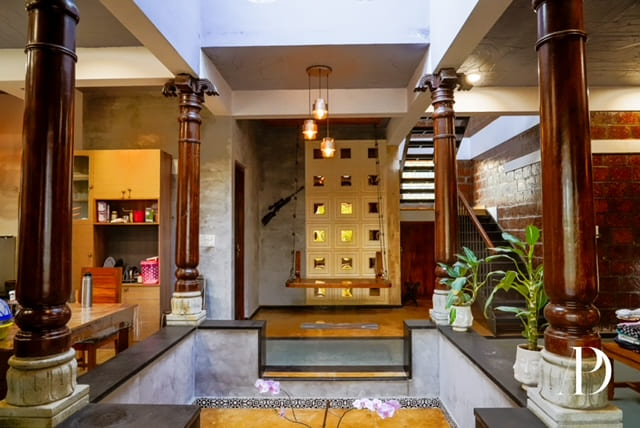
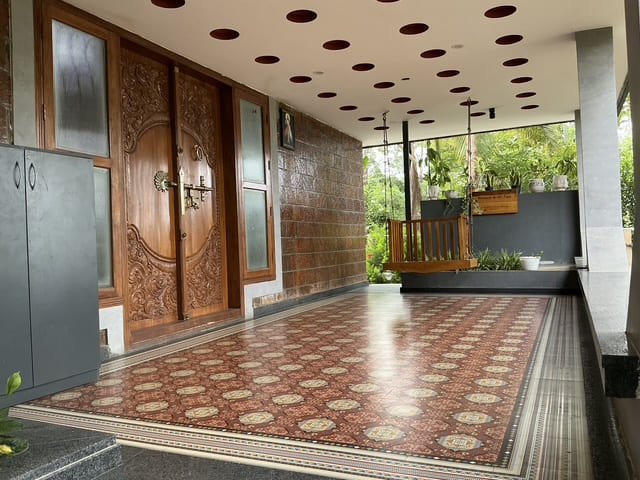
Chosen to belong.
- FacadeNatural stone & timber
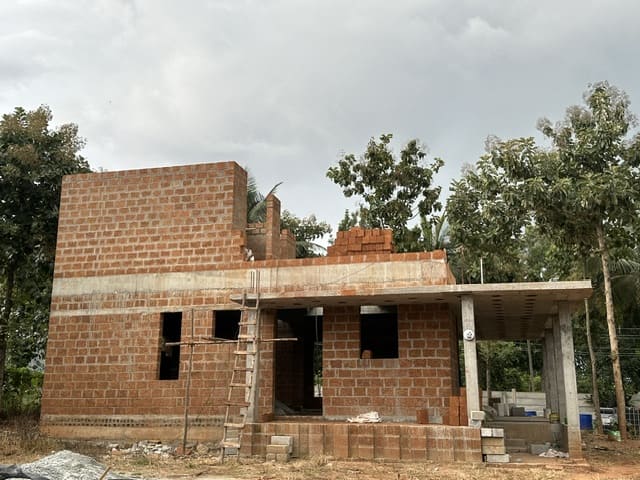
- StructureRCC frame
- FlooringKota & hardwood
- RoofSloped clay tile
- LandscapeNative planting
- FinishWarm earth palette
Building something
of your own?
We work across architecture, interiors, construction and prefabricated steel — from single homes like this to institutional builds.