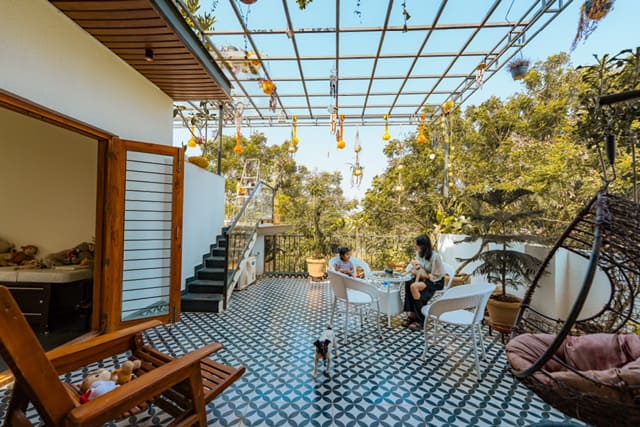
Praveen Villa.
A modern villa where clean lines, warm interiors, and layered light come together with quiet confidence.
LocationBangalore
Year—
TypeResidential Villa
StatusCompleted
DisciplineArchitecture & Interiors
Overview
A villa of layered light.
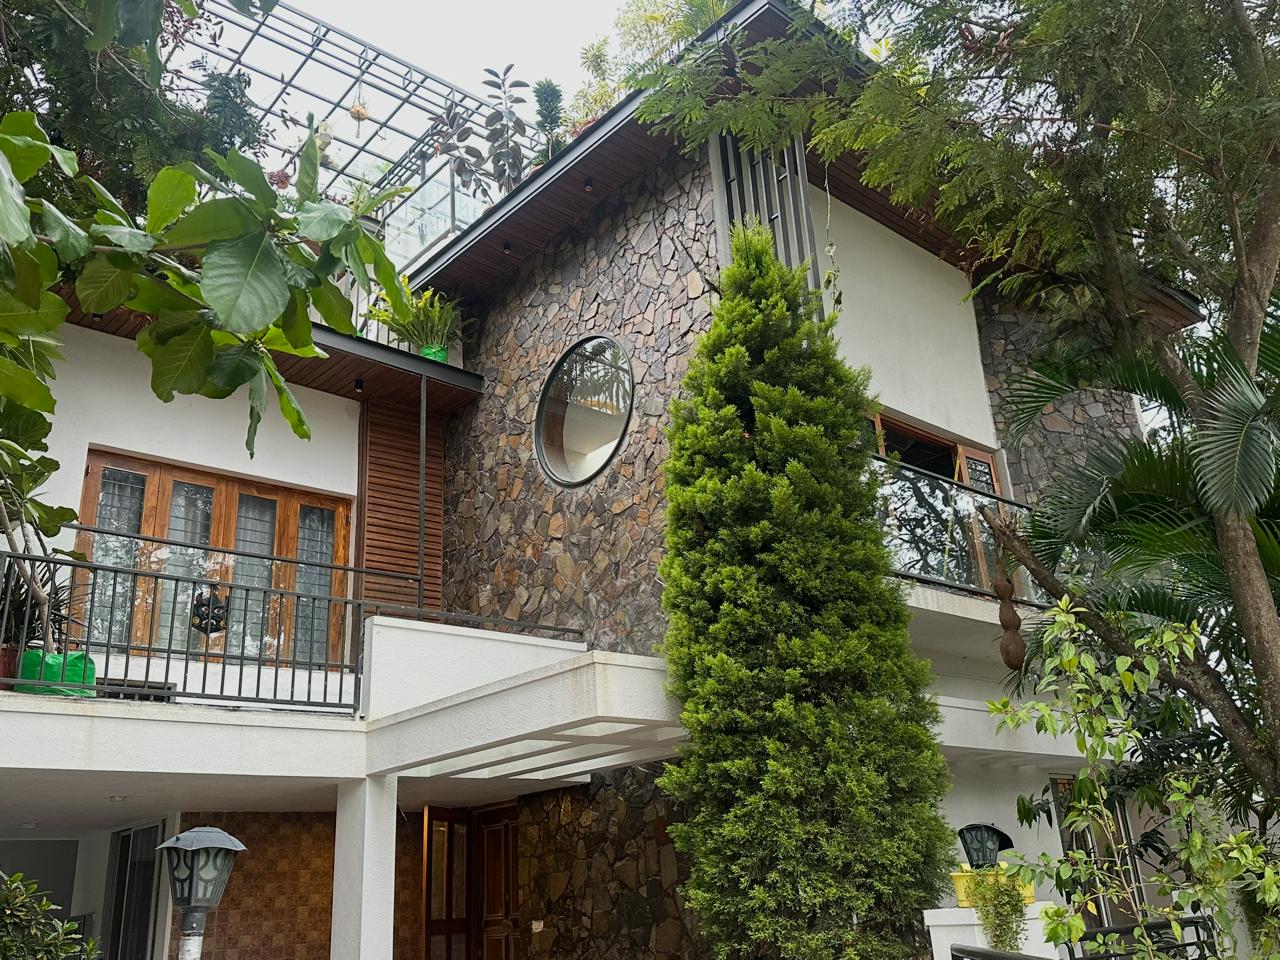
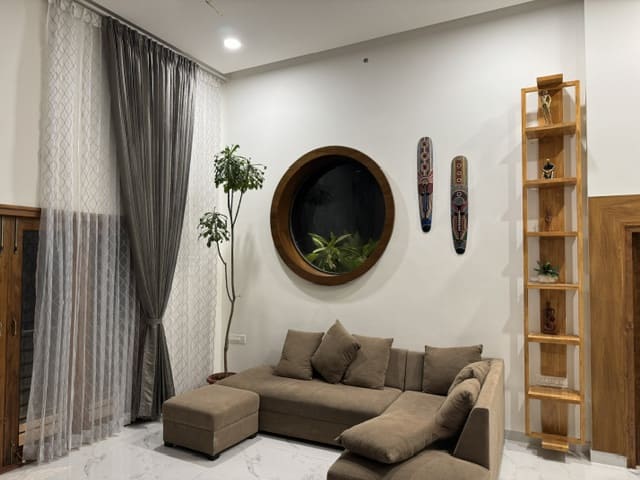
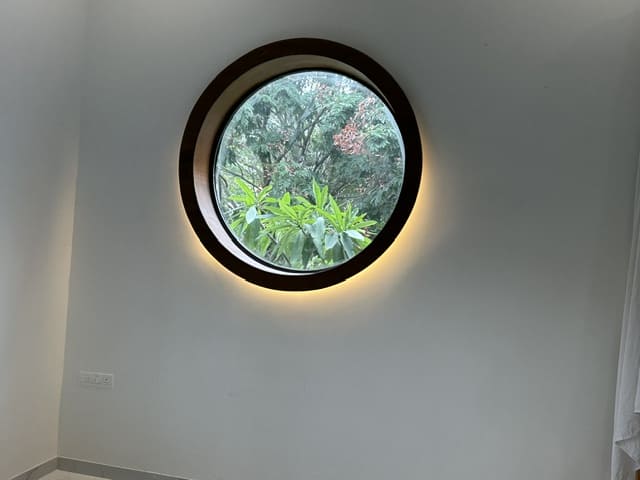
Praveen Villa is a modern home shaped by long, unbroken sightlines and rooms that borrow light from one another — an interior architecture that always feels open, but never exposed.
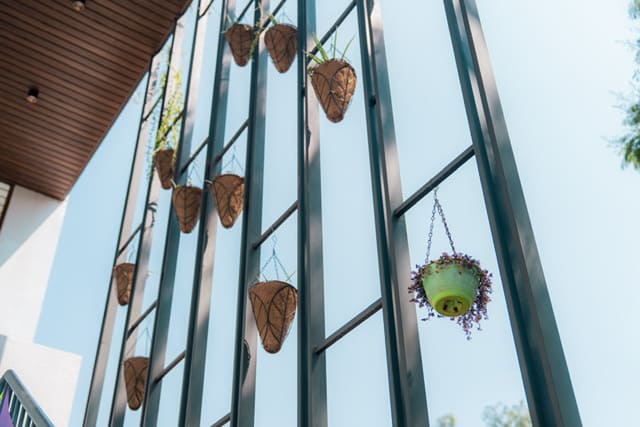
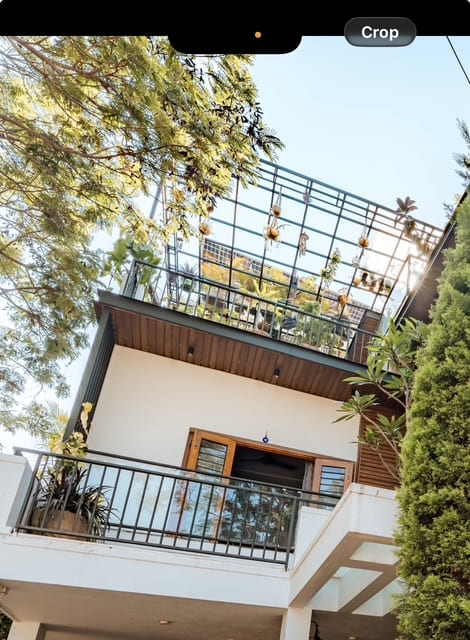
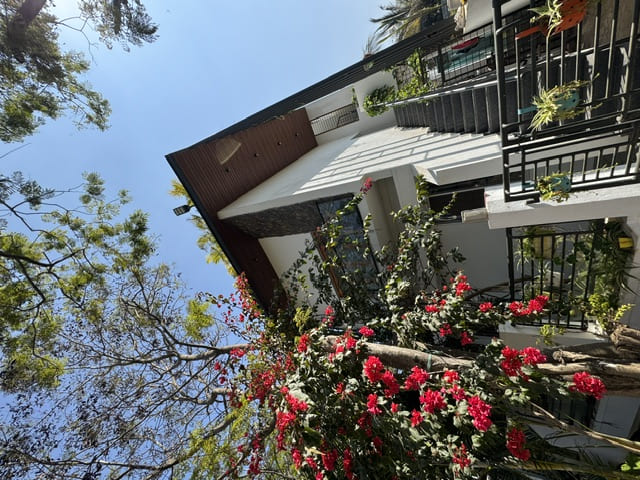
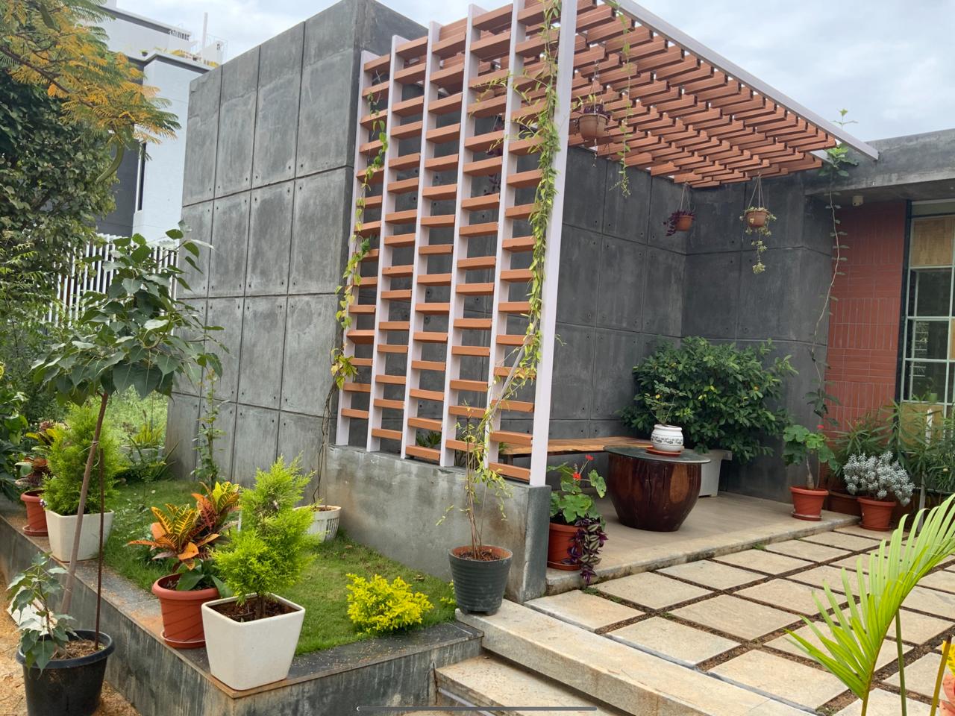
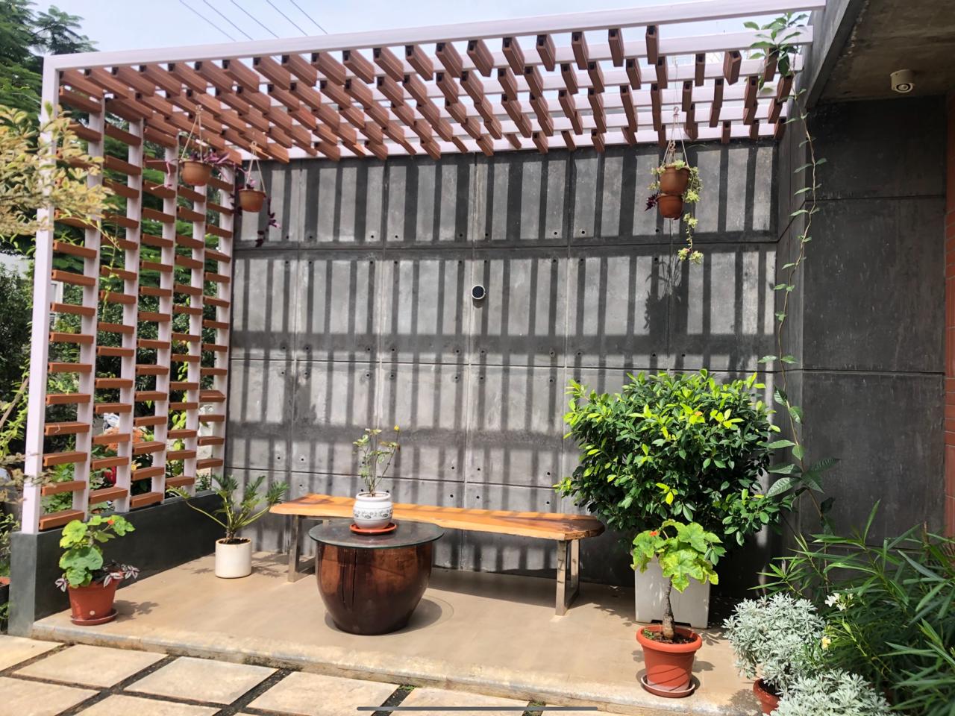
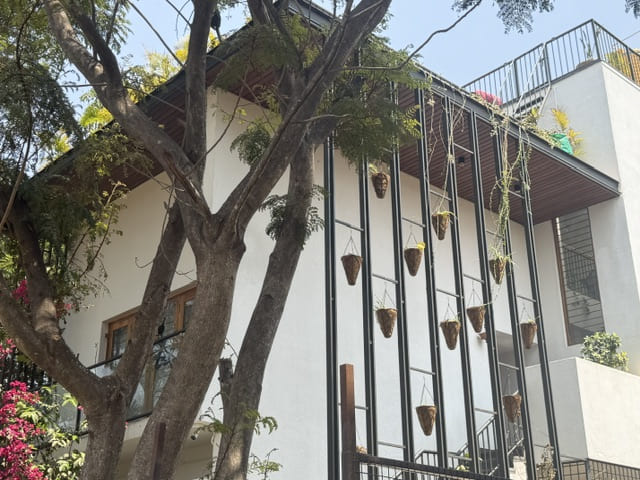
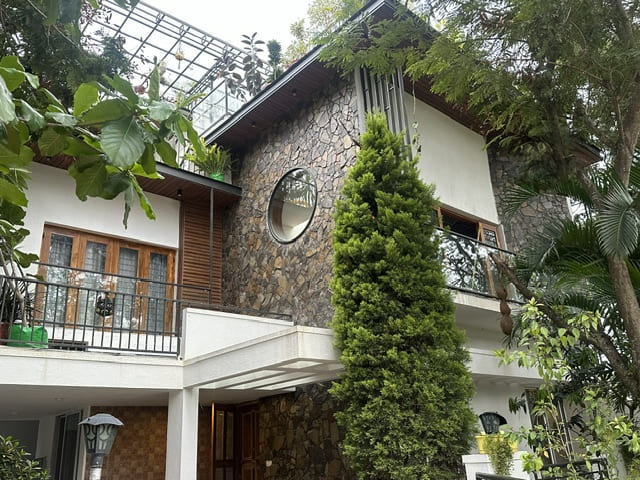
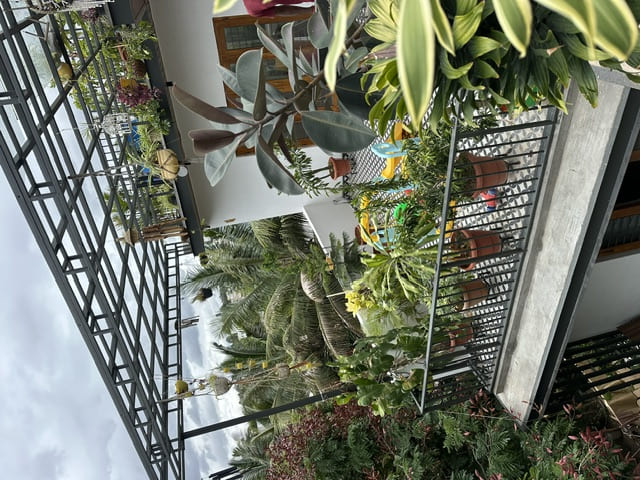
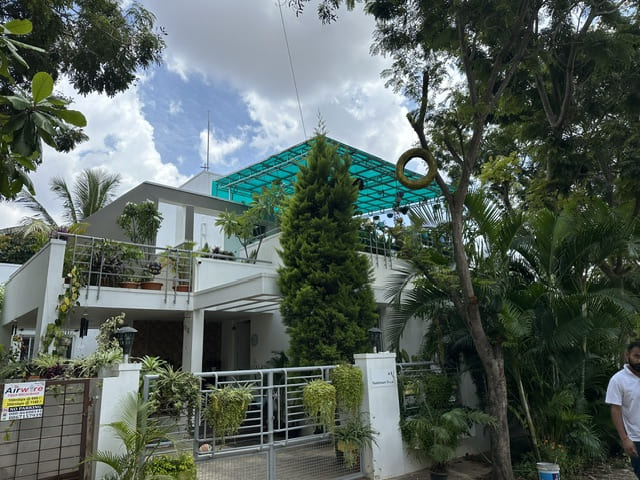
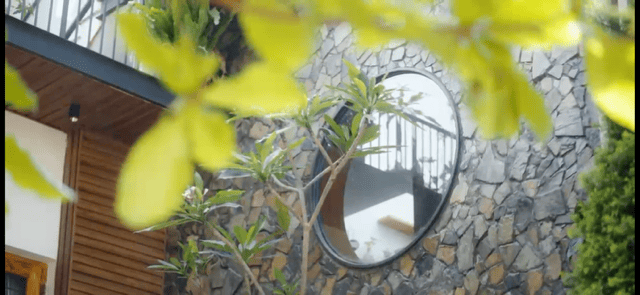
The elevation is disciplined: solid frames, clean voids, and a restrained material palette that lets landscaping and daylight do most of the visual work.
Inside, contemporary detailing meets tactile warmth — timber, stone and soft finishes layered to make the home feel considered without ever feeling styled.
Materials & Details
Modern, tactile, warm.
- FacadeCladding & paint finish
- StructureRCC frame
- FlooringMarble & engineered wood
- JoineryTimber & veneer
- CeilingLayered false ceiling
- LightingWarm layered scheme
Start a Project Like This
Building something
Building something
of your own?
We work across architecture, interiors, construction and prefabricated steel — from single homes like this to institutional builds.