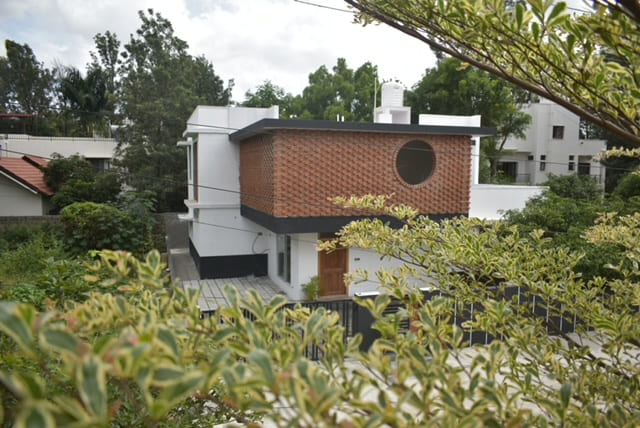
Rahil Residency.
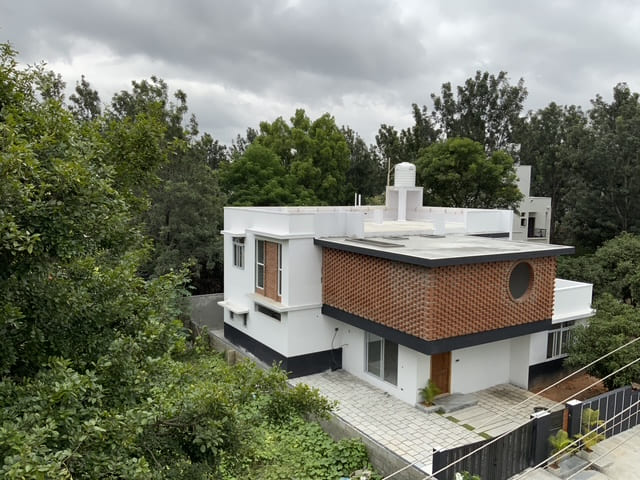
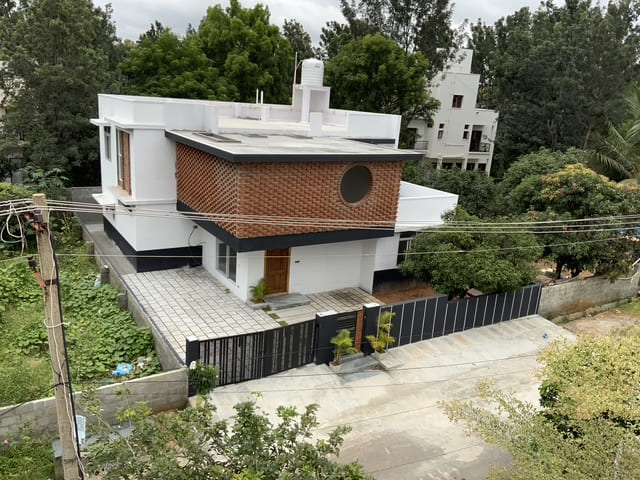
A contemporary family home balancing quiet street presence with warm, light-filled interiors.
LocationBangalore
Year—
TypeResidential
StatusCompleted
DisciplineArchitecture & Interiors
Overview
A family home, quietly composed.
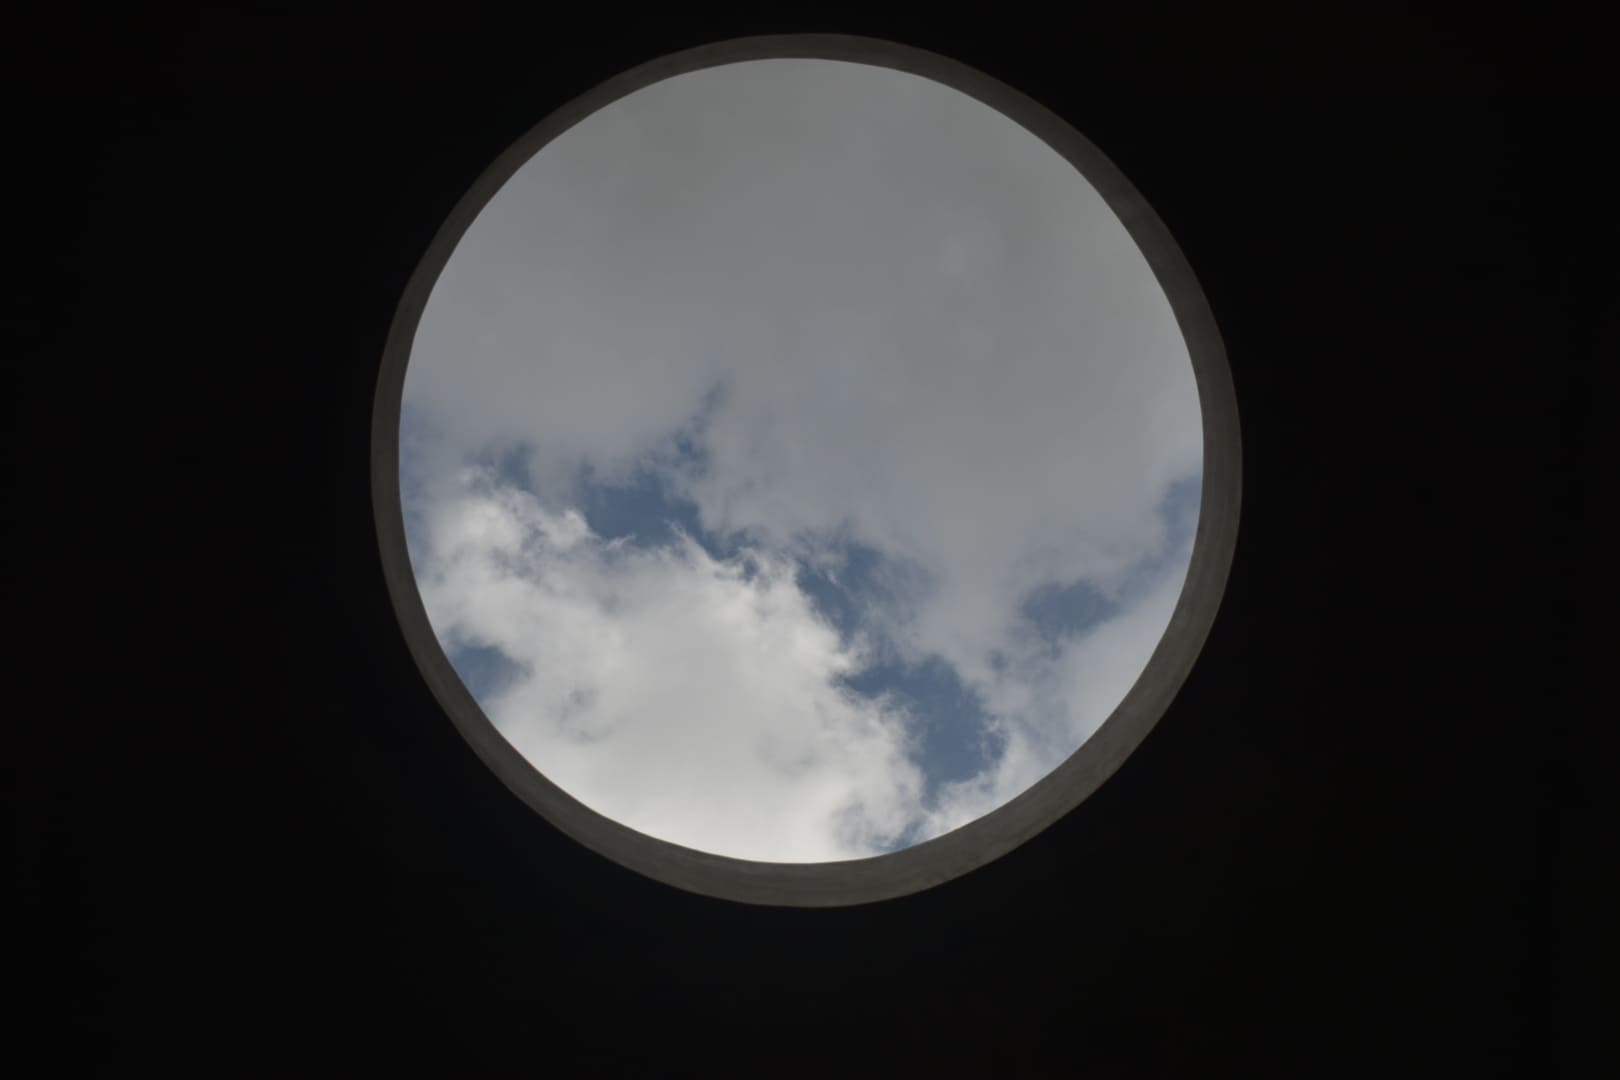
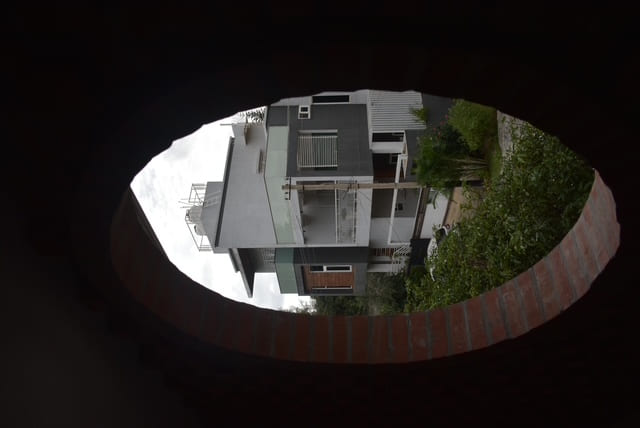
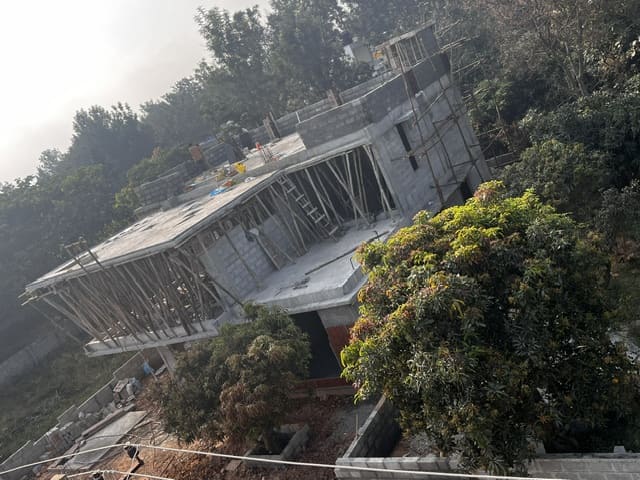
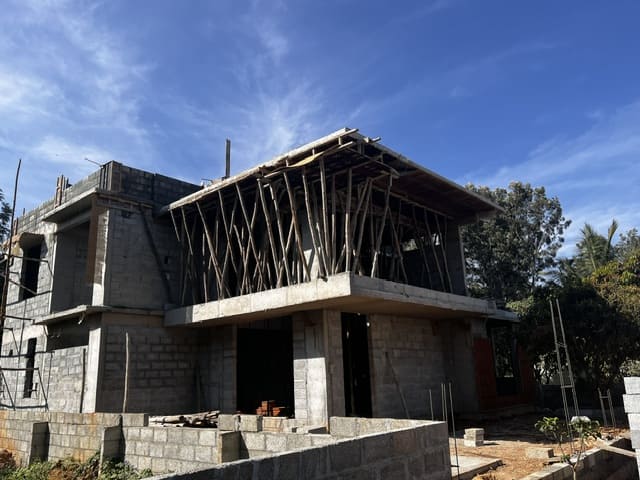
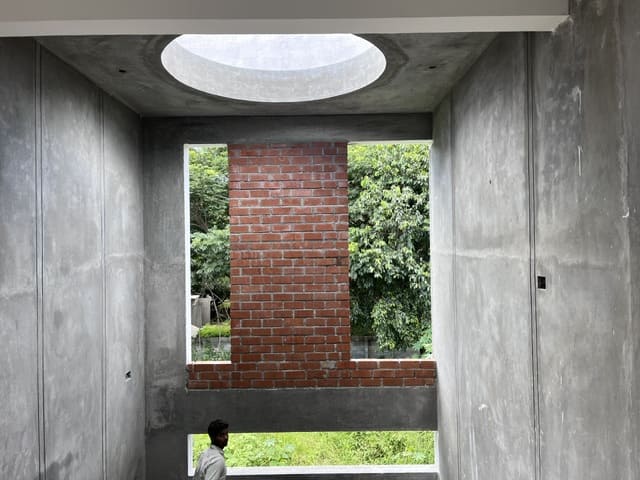
Rahil Residency reads calm from the street — a considered arrangement of solid and void, framed openings, and material honesty that speaks softly rather than loudly.
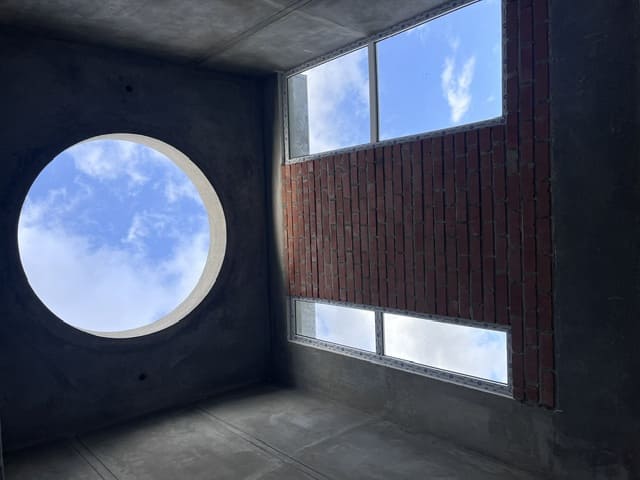
Inside, the plan opens up. Living spaces are stitched together with generous circulation, controlled daylight, and views that pull the eye through the home rather than stopping it at every wall.
Interiors carry the same restraint: neutral tones anchored by warmer textures, timber inlays, and detailing chosen to age gracefully with the family that lives there.
Materials & Details
Restrained & refined.
- FacadeTextured plaster & stone
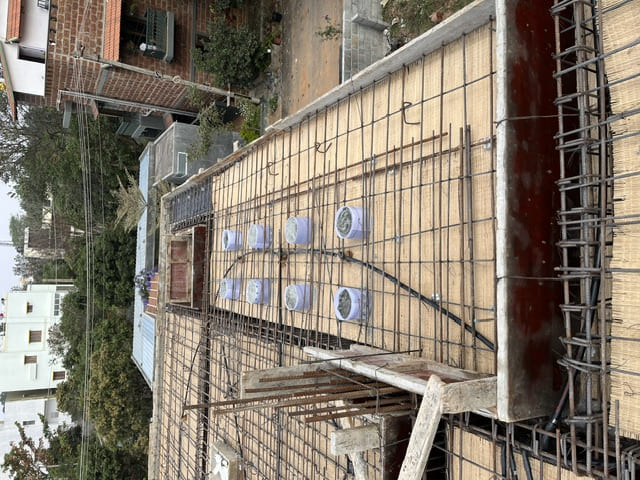
- StructureRCC frame
- FlooringItalian marble & wood
- JoineryCustom hardwood
- LightingLayered warm ambient
- FinishNeutral palette
Start a Project Like This
Building something
Building something
of your own?
We work across architecture, interiors, construction and prefabricated steel — from single homes like this to institutional builds.